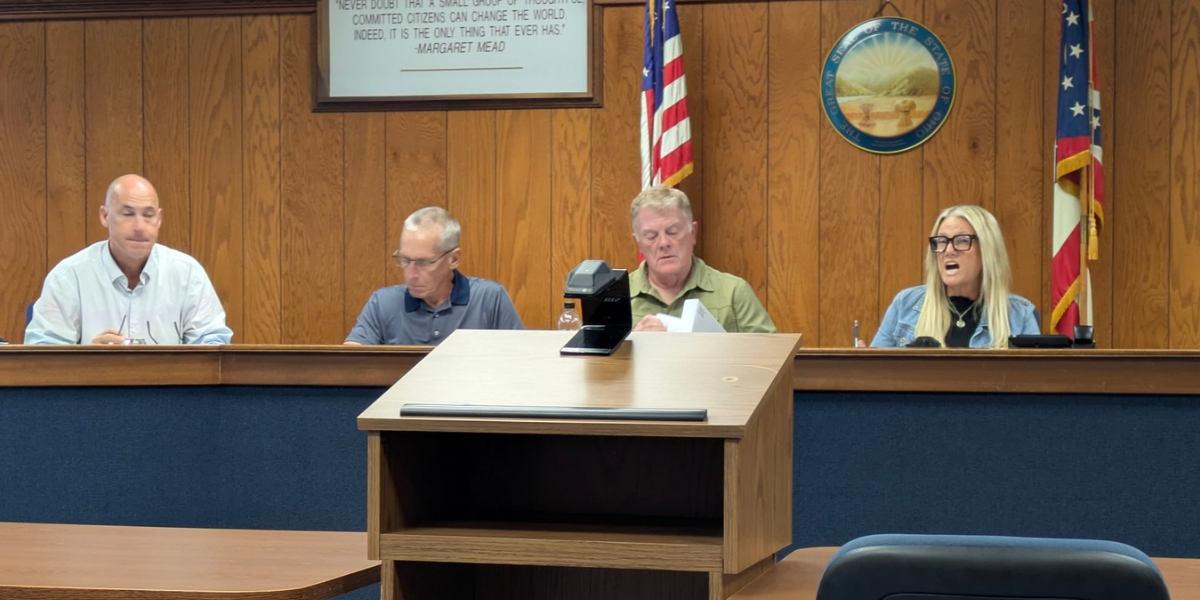
Three proposals remain in planning stages

VERMILION — Three residential projects discussed by the Vermilion Planning Commission could eventually account for as many as about 846 new homes.
That total includes up to approximately 671 homes in the Vermilion Landing development off Sunnyside Road, 119 homes behind Hollyview and Idle View drives, and a 56-home proposal near Douglas Street.
At Vermilion’s average of 2.2 people per household, 846 occupied homes could house approximately 1,861 people. That would be equal to about 17% of the city’s estimated population of 10,695.
The calculation does not mean the city’s population would automatically grow by that amount. Some buyers could already live in Vermilion, the developments would take years to complete and the final number of homes could change. Still, the figures show the amount of potential residential growth now being considered.
The three projects are at different stages. None received blanket permission Sept. 2 to begin building every proposed home.
Sunnyside sewer extension
Brad Booth of GBC Design presented plans for the first phase of a sanitary sewer extension along Sunnyside Road.
The sewer extension would provide a connection path to Vermilion Landing, the large DBR Commercial Realty development planned for approximately 300 acres near Sunnyside Road.
The city’s 2024 records show the proposed development contemplated approximately 671 homes. The Planning Commission recommended the overall plan in May 2024, and City Council approved the property’s planned-development zoning the following month.
A planned-development zoning plan sets the broad rules for how a large property may be laid out and used. It is not the same as giving the developer final permission to construct every house shown on an early map.
Detailed plans for individual sections, roads, utilities, drainage and lots must still go through additional city reviews before construction can begin.
The 671-home figure also is not guaranteed. At an August 2024 City Council meeting, former Mayor Jim Forthofer said the final number could be between 500 and 671 homes. Road layouts, protected eagle nests and other land that cannot be built upon could reduce the total.
The Sept. 2 sewer request was not an approval for hundreds of houses. It covered the first section of a public sanitary sewer needed to serve part of the development.
Booth said the project would extend an existing 15-inch sewer south along Sunnyside Road. It would begin north of the railroad tracks, pass beneath the tracks and end south of the Sunnyside and Brownhelm Station roads intersection.
The first phase would serve two parcels associated with Vermilion Landing. The public sewer could make it possible for other nearby properties to connect later, but those connections would require separate approval.
The project has a license agreement allowing it to cross railroad property, Booth said. The railroad must still review and approve the final work beneath its tracks. The plans also must go through state environmental review.
An audience member asked how many homes the sewer could handle. The city engineer did not provide a specific number during the meeting.
The Planning Commission approved the sewer plan on the condition that it meets all requirements listed by the city engineer.
119 homes behind Hollyview
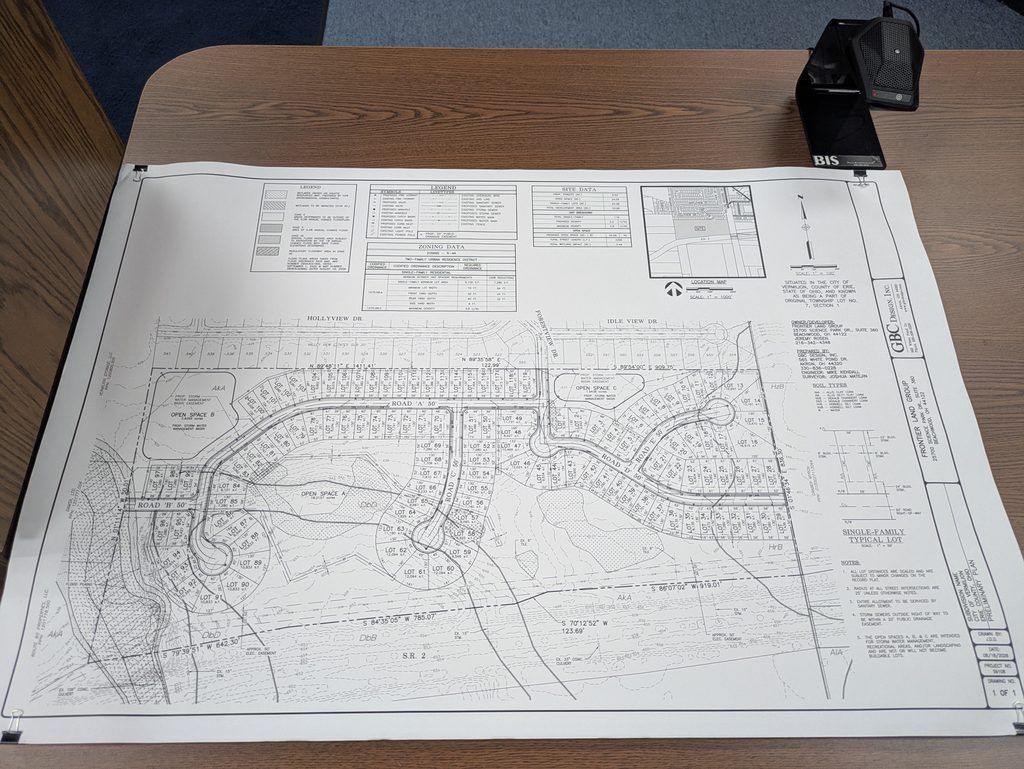
Frontier Land Group is proposing 119 detached, single-family homes on approximately 53 acres behind Hollyview and Idleview drives.
The development would connect to Forestview Drive and would include public streets, stormwater ponds and approximately 24 acres of open land. That means about 45% of the property would remain open, according to the developer’s presentation.
Mark Holz, Frontier’s founder and owner, said the homes are expected to range from about 1,200 to 2,400 square feet. Both one-story and two-story homes are possible, with anticipated prices beginning in the $300,000s.
No homebuilder has been selected. Holz said Frontier has spoken with national builders, but a final decision has not been made.
The development would use the city’s cluster subdivision rules. In simple terms, those rules allow some individual lots to be smaller than normally required when the developer preserves a larger amount of shared open land.
Frontier’s preliminary map shows average lots measuring approximately 56 feet wide and 130 feet deep. The developer said the overall number of homes would remain about 44% below the maximum density allowed on the property.
A homeowners association would maintain the ponds, open land and any shared neighborhood features. The roads would eventually become public streets.
Holz estimated that approximately 30 to 35 houses could be built each year. At that rate, the development would take about three to four years to complete after receiving all approvals and beginning construction.
Much of the public discussion focused on traffic, flooding and the condition of nearby streets.
Residents questioned whether Forestview Drive would provide the only dependable entrance and exit. They also expressed concern that additional vehicles would travel through Hollyview, Idle View and Valley View.
Other questions involved emergency access, construction traffic, possible damage to existing streets and the effect of more homes on the Vermilion school system.
The Planning Commission required Frontier to complete a traffic study before the plan moves forward. The study is intended to estimate how many vehicles the neighborhood would add and whether the proposed streets and intersections could safely handle them.
Several residents described past flooding in the area. Holz said the development would include modern drainage ponds designed for a severe storm that has a 1% chance of occurring in any given year. He said the new drainage system could improve some existing water problems by capturing runoff, although the detailed drainage plans still must be reviewed by the city engineer.
Holz also said Frontier and the city have discussed ways to repair some deteriorated streets near the development while the new roads are being built.
One possible method discussed was tax increment financing, commonly called a TIF. Under that type of agreement, some of the future increase in property-tax revenue created by a development is set aside to pay for related public improvements, such as streets, sewers or waterlines. It does not make the new homes tax-free. It changes where part of the new tax revenue goes for a set period.
Holz said Frontier had not made a formal request for that type of financing and could proceed without it. Any street repairs and financing arrangement would require a separate agreement with the city.
The Planning Commission advanced Frontier’s early layout, but the action was not final construction approval.
The commission required the developer to address the city engineer’s comments and complete the traffic study. Requests to use lots smaller than the normal zoning rules allow will go to City Council and the Board of Zoning Appeals, the city board that decides requests for exceptions to ordinary zoning measurements.
Frontier must return with a more detailed final plan before construction can begin.
Douglas Street plan
A third proposal could bring another 56 single-family homes to property near Douglas Street.
Douglas Street Development LLC is seeking to change the property from the city’s R-4 urban residential zoning category to its R-S special residence category.
Both categories permit residential development. The R-S category is intended for areas where existing lots are smaller than average. It can allow smaller lots and shorter distances between houses so a new development more closely matches nearby older neighborhoods.
Niko Eren of Knite Development and a representative spoke on behalf of the project.
The preliminary drawing shows 56 detached homes with attached garages. The representatives said the project would consist of single-family homes, not apartments, and was not being presented as a low-income housing project.
A builder has not been selected. The developer could consider either a local company or a national homebuilder.
The proposed street layout would connect with existing street ends in the surrounding neighborhood. One possible cul-de-sac also was discussed because some existing improvements appear to extend into land where a street connection otherwise could be made.
Residents raised questions about traffic, the project’s connections to existing neighborhoods and its location near schools and state Route 60.
City rules would require sidewalks as part of the new development.
Project representatives said homes could potentially be ready for sale by early 2028 if the zoning change and later plans are approved. That schedule remains an estimate and could change during the review and construction process.
The Planning Commission did not approve the construction of 56 homes. It recommended that City Council approve the requested zoning change.
If council changes the zoning, the developer must return with a detailed subdivision plan showing final lot sizes, streets, sidewalks, utilities and drainage. Those plans will be subject to additional public review before construction can begin.
Together, the three proposals show the scale of growth that could occur in Vermilion over the coming years. The upper-end total is approximately 846 homes, but each project still faces additional reviews, and the final numbers could be lower.
The decisions made Sept. 2 allowed portions of the planning process to continue. They did not authorize the immediate construction of all the homes now being discussed.
One thought on “Housing plans could add 846 homes”
Comments are closed.